Skip to content
JURUN Steel logoJURUN
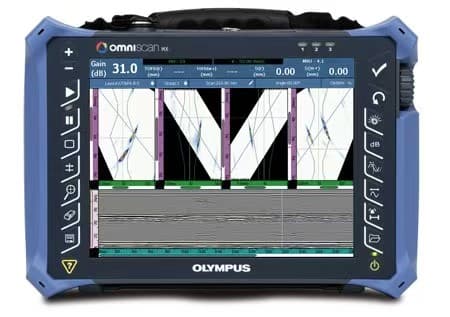
64-channel phased array ultrasonic flaw detector showing sectorial scans of a weld

Company News · December 15, 2025

PAUT Phased Array Inspection: Single-Pass Full-Body Defect Detection with 64-Channel TFM Imaging

In December 2025, JURUN commissioned internationally leading PAUT (phased array ultrasonic testing) equipment — pipes advance in a spiral path under multi-probe coverage, completing longitudinal, transverse, lamination, and wall-thickness inspection in a single pass.

In December 2025, JURUN commissioned new internationally leading PAUT (phased array ultrasonic testing) inspection equipment on the production line.

The pipe advances through the station in a spiral path under multiple probe groups of 16, 32, and 64 elements, so a single pass completes the full inspection: longitudinal defects, transverse defects, laminations, and a 100% wall-thickness check.

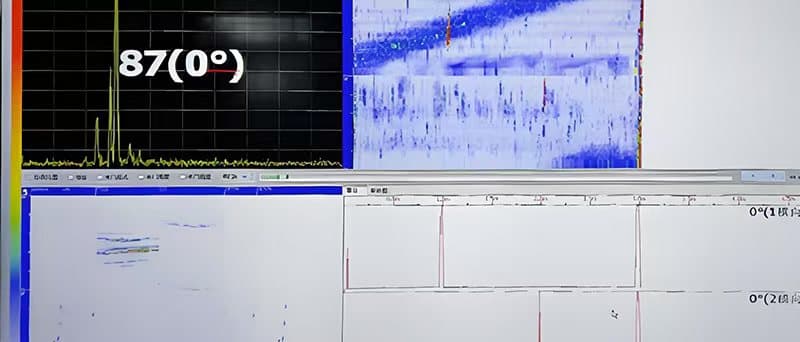
The system combines A-scan, B-scan, and C-scan displays with full-focus TFM (Total Focusing Method) imaging — defects are imaged, located, and quantified, and every result is automatically stored for traceability. The unit runs 64 channels and supports multiple probes in parallel.

  • 01Internationally leading phased array (PAUT) inspection
  • 02Spiral pipe advance with multi-probe coverage — 16 / 32 / 64-element arrays
  • 03Single pass completes longitudinal + transverse + lamination detection and full wall-thickness check
  • 04A/B/C scans + full-focus TFM — defect imaging, location, and quantification
  • 0564 channels with parallel multi-probe support; results auto-stored for traceability

In pictures

On the line

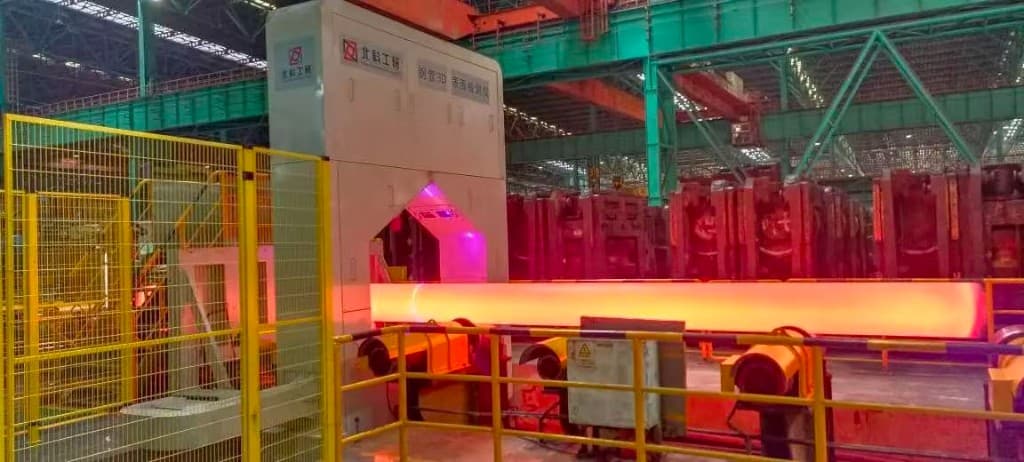
Phased array probe rings enclosing a steel pipe as it advances through the inspection station
PAUT inspection station on the pipe production line
Inspection software displaying A-scan, B-scan, and C-scan views during pipe testing
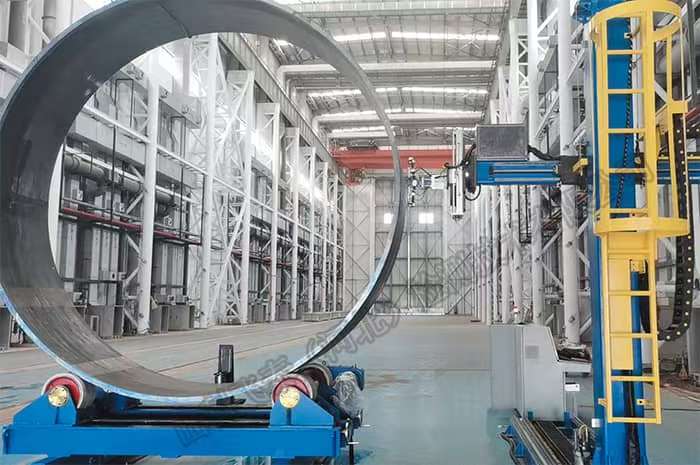
Large-diameter pipe section on rotators at an automated inspection gantry

Need tailored guidance?

Talk to an engineer.

Free spec review on any project scope. Share a line list or BOQ and we'll reply within one business day.